
One steel frame. Three stages.
ModuStrong designs and builds the frame. Your contractor turns it into a finished home with conventional trades and materials. Here is the path, using the MS-4810 two-bedroom layout as the example.
Designed in steel, down to every member.
Each frame starts as a structural design. Steel studs and roof joists line up at 16" on center, so every joist sits directly over a stud and loads go straight down to the slab.
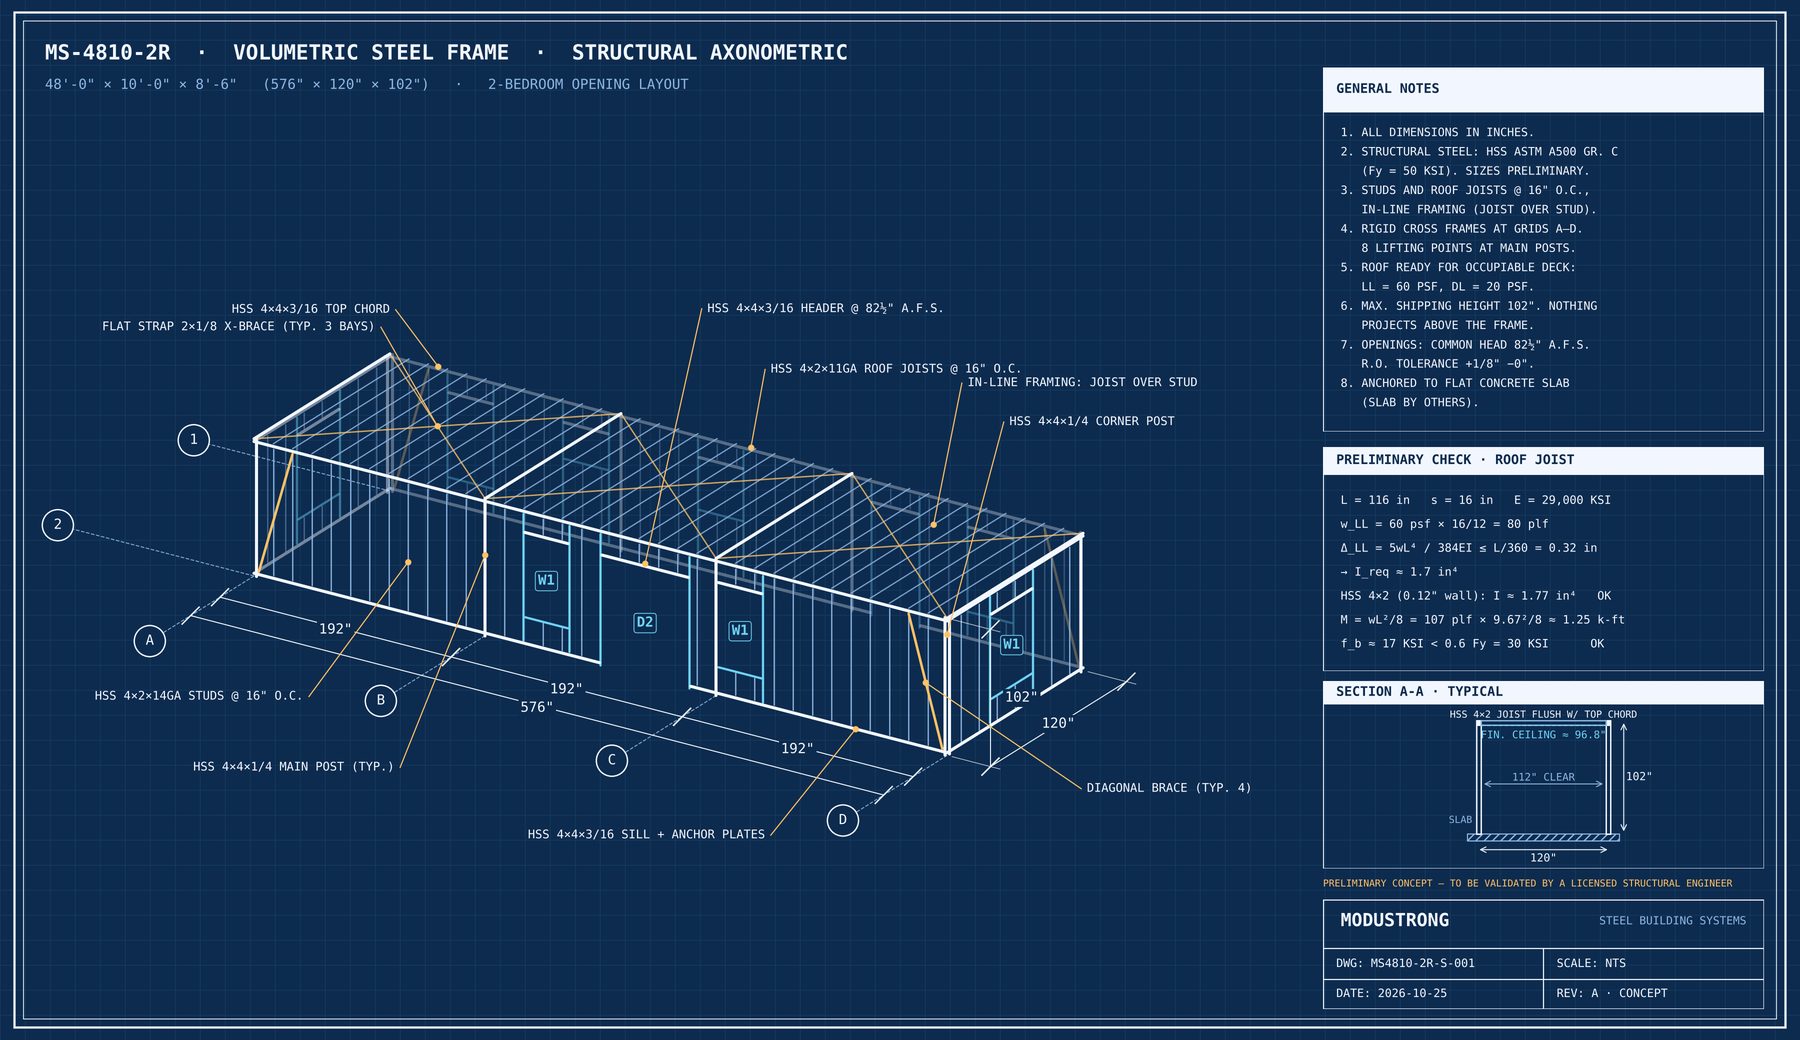
In-line at 16" on center
Studs and joists on the spacing every U.S. trade expects, with each roof joist landing on a stud.
Four rigid cross frames
Main posts and heavier joists form four steel frames across the module, with eight lifting points.
Ready for a rooftop deck
A flat roof designed to carry an occupiable deck, without losing interior height.
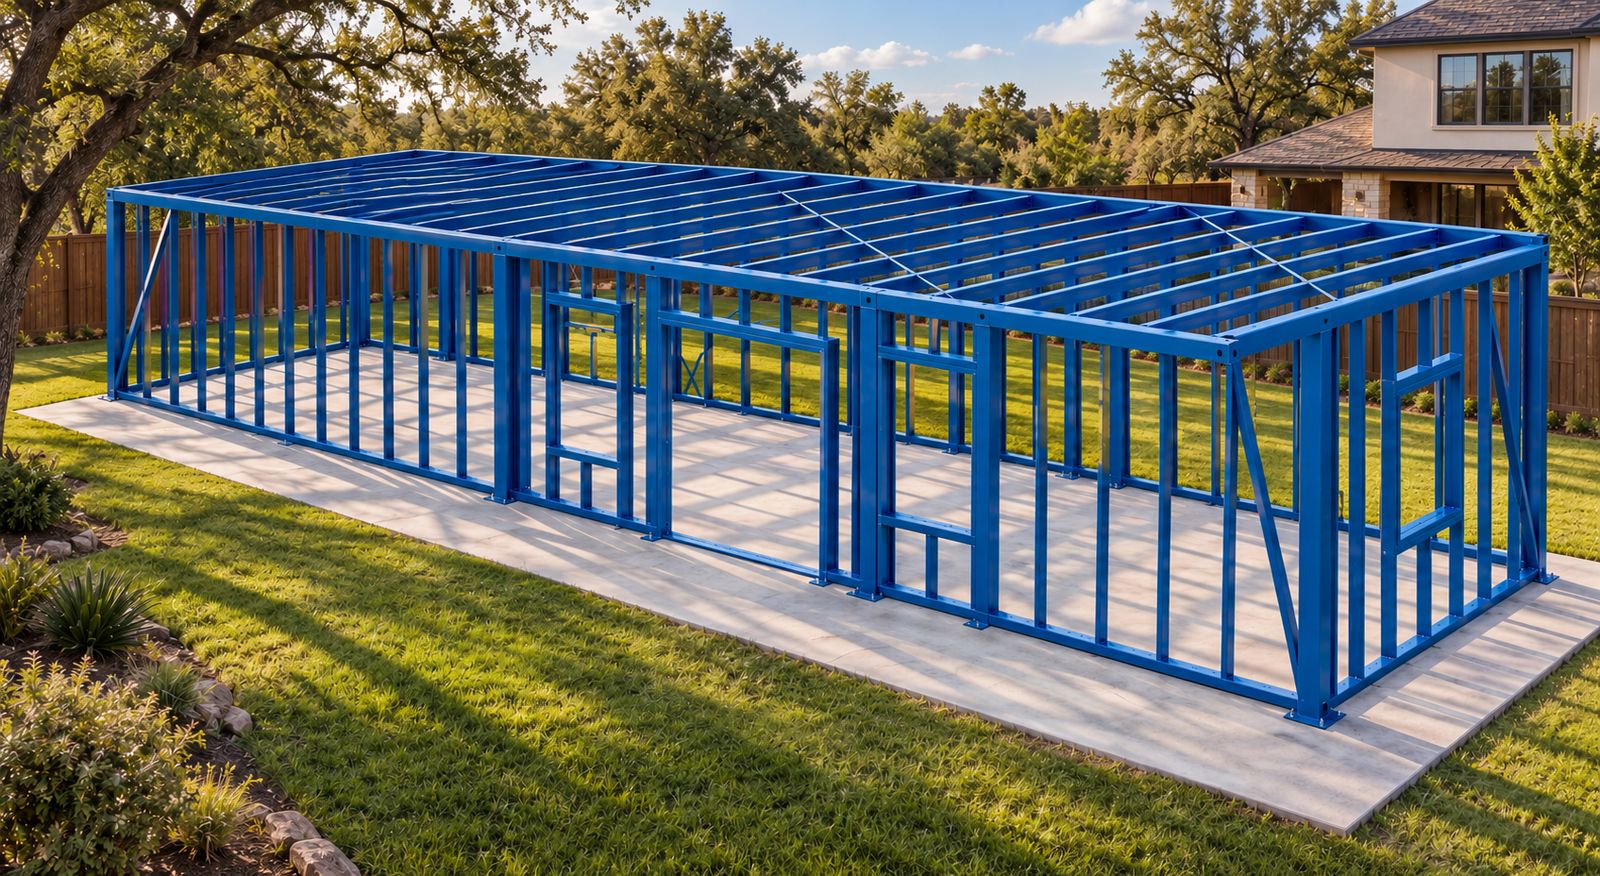
Delivered ready to receive doors and windows.
The frame is welded, inspected and coated in the shop, shipped on a standard flatbed trailer and anchored to a flat concrete slab. Door and window openings arrive framed and square, sized for the most common U.S. products.
- 102" (8'-6") overall height, so no special trailer
- Flat slab with no steps or curbs
- Openings for standard windows, entry doors and 6 ft patio doors
- Nothing to assemble before the walls go on
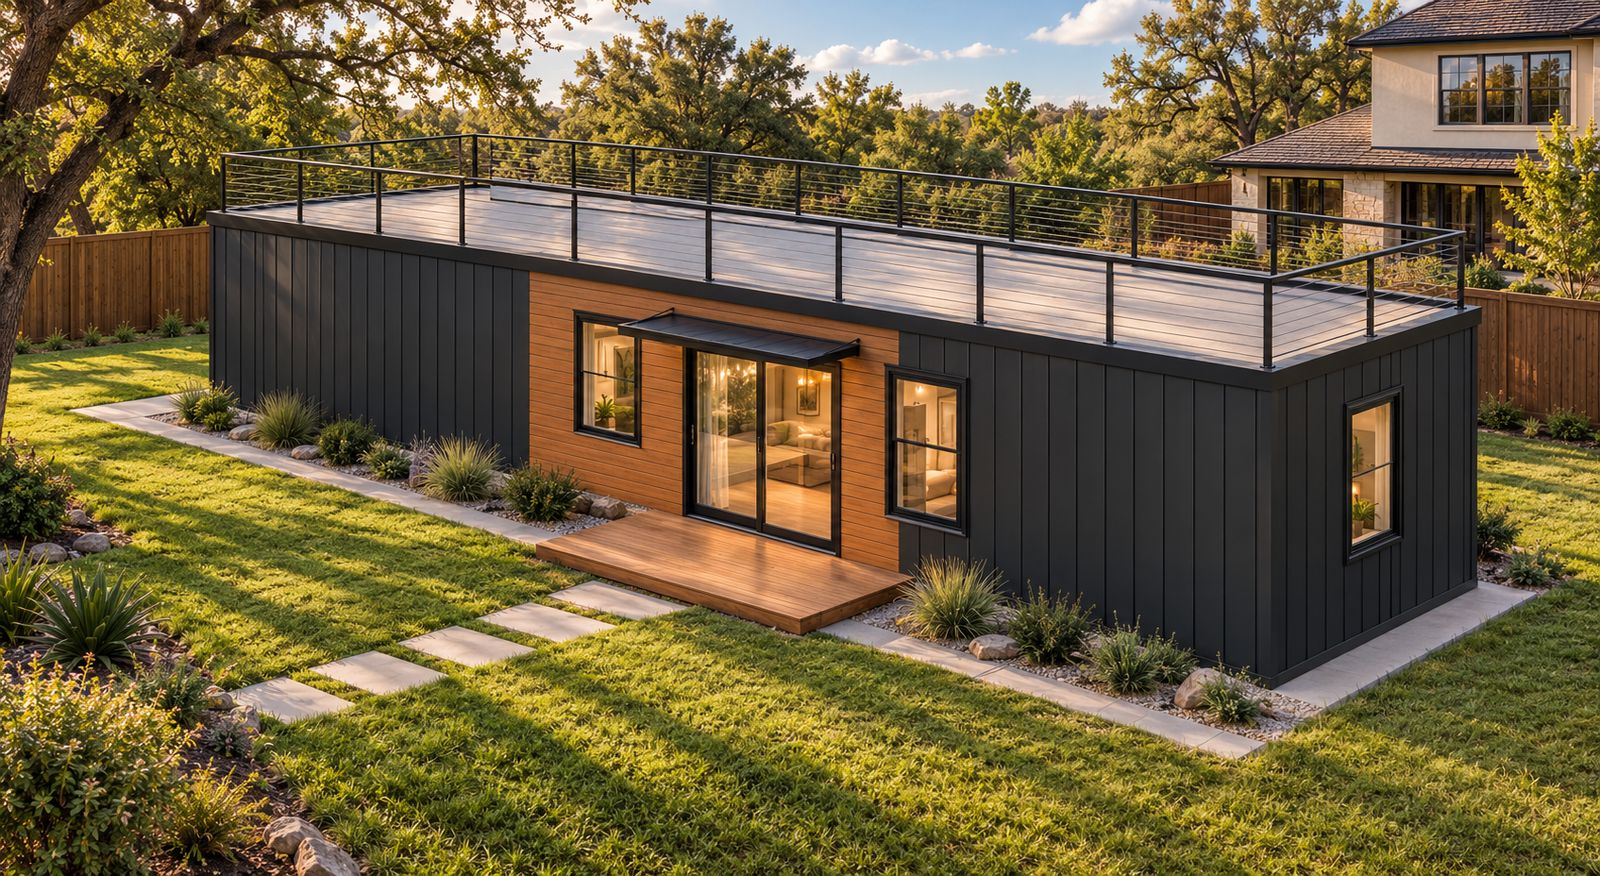
Finished by your contractor, your way.
Siding, windows, insulation, drywall and the rooftop deck go on with methods local crews already know. The same frame becomes a backyard ADU, a guest house or a small home.
- Conventional trades and materials, no special tools
- About 8' finished ceiling and 112" clear interior width
- Any exterior finish: metal panels, wood, fiber cement or stucco
- Optional rooftop terrace with bolt-on railings and stairs
A clear split of the work.
ModuStrong supplies the structure. The builder keeps the parts of the project that local crews do best.
The steel structure
- Structural design of the frame
- Welded, inspected and coated frame
- Openings framed for the chosen layout
- Attachment points for stairs, railings and decks
The site and the finishes
- Permits, slab and anchoring
- Sheathing, siding, roofing and insulation
- Windows, doors, MEP and drywall
- Interior finishes and landscaping
Products are in development. The drawing shows design specifications and a preliminary check; final engineering is validated for each project's location, use and applicable codes. Images marked "Concept rendering" are illustrations.
Build ADUs or small homes?
Now accepting founding builders, dealers and integrators for the first production run.