
A steel frame designed to be a building.
The ModuStrong MS-4810 is an all-welded steel frame that arrives on site as a complete structure. Your crew anchors it, encloses it and finishes it with the materials they already use.
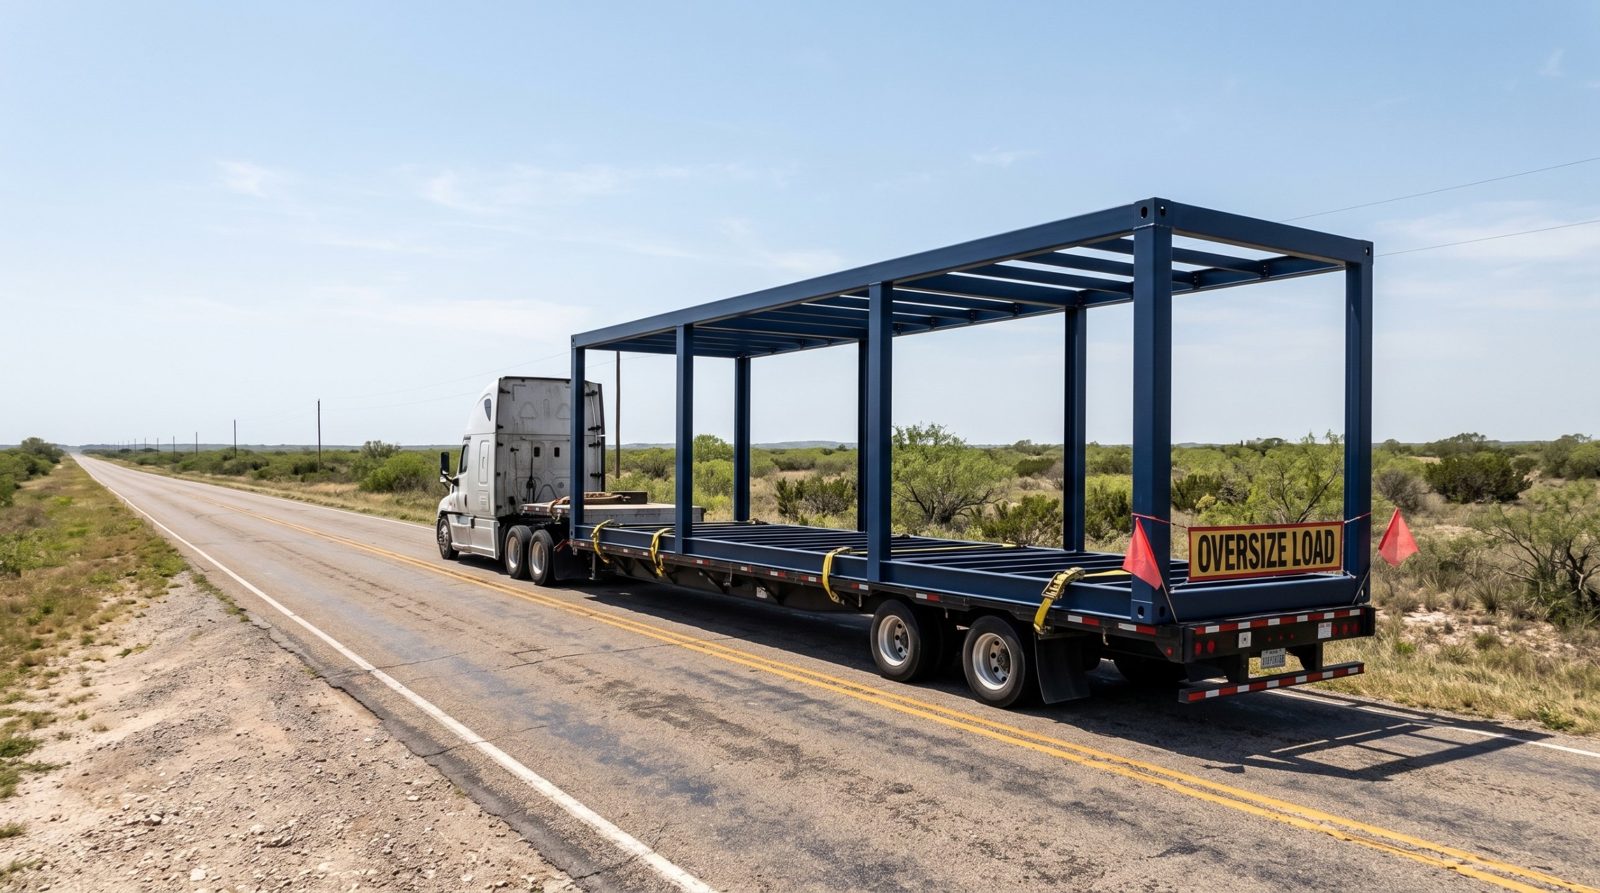
The complete structure, in one piece.
The MS-4810 is welded, inspected and coated in the shop, then shipped as a finished frame. On site it needs a slab, anchors and a crew. There is nothing to assemble before the walls go on.
Below are the design specifications for the first production run.
- Footprint
- 48'-0" × 10'-0" (14.6 × 3.0 m)
- Floor area
- 480 sq ft per module (44.6 m²)
- Structure
- All-welded structural steel frame
- Floor
- No structural floor. The frame anchors to a concrete slab or foundation.
- Roof
- Roof structure designed to carry a rooftop deck
- Openings
- Framed for standard-size doors and windows, in several layouts
- Wall framing
- Perimeter framing spaced for standard drywall sheets
- Coupling
- Bolts side by side with other modules: 48' × 20', 48' × 30'
- Accessories
- Attachment points for stairs, railings, decks, porch covers, solar racks
- Coating
- ShieldCoat™: zinc-rich primer + architectural-grade topcoat
- Height
- 8'-6" (102") overall; approx. 8' finished ceiling
- Transport
- Highway, standard flatbed trailer, standard oversize permit (width)
Design specifications. Final engineering is validated for each project's location, use and applicable codes. Specifications may change without notice.
Start with one module. Add more side by side.
Modules are designed to couple along their long sides with bolted connections, so one design grows from a studio to a three-bedroom house without new engineering for the basic frame. Plans below are drawn to scale.
Studio, ADU, office
One or two bedrooms
Family home, clinic, classroom
Every feature saves time on the job site.
A converted container makes every trade work around it. A ModuStrong frame is laid out so each trade can work the way it normally does.
Openings ready to go
Door and window openings are framed in the shop at standard sizes. No cutting, no reinforcing, no custom-size windows.
Drywall without furring
Perimeter framing is spaced for standard drywall sheets. Drywall crews only frame the interior partitions.
Easy MEP rough-in
The frame is laid out so electricians, plumbers and HVAC installers can run wiring, pipes and mini-split lines without fighting the structure.
A roof that can be used
The roof structure is designed for a rooftop deck from day one, so a roof terrace is an option, not a retrofit.
Any finish, inside and out
Metal panels, wood, fiber cement or stucco outside; drywall inside. The customer chooses, not the container.
Built stronger than stick framing
Steel sections, welded joints and slab anchorage give the building a frame closer to an industrial building than to a wood-framed house.
Planned factory options: exterior sheathing with house wrap, and spray-foam insulation applied before shipping, to cut even more time on site.
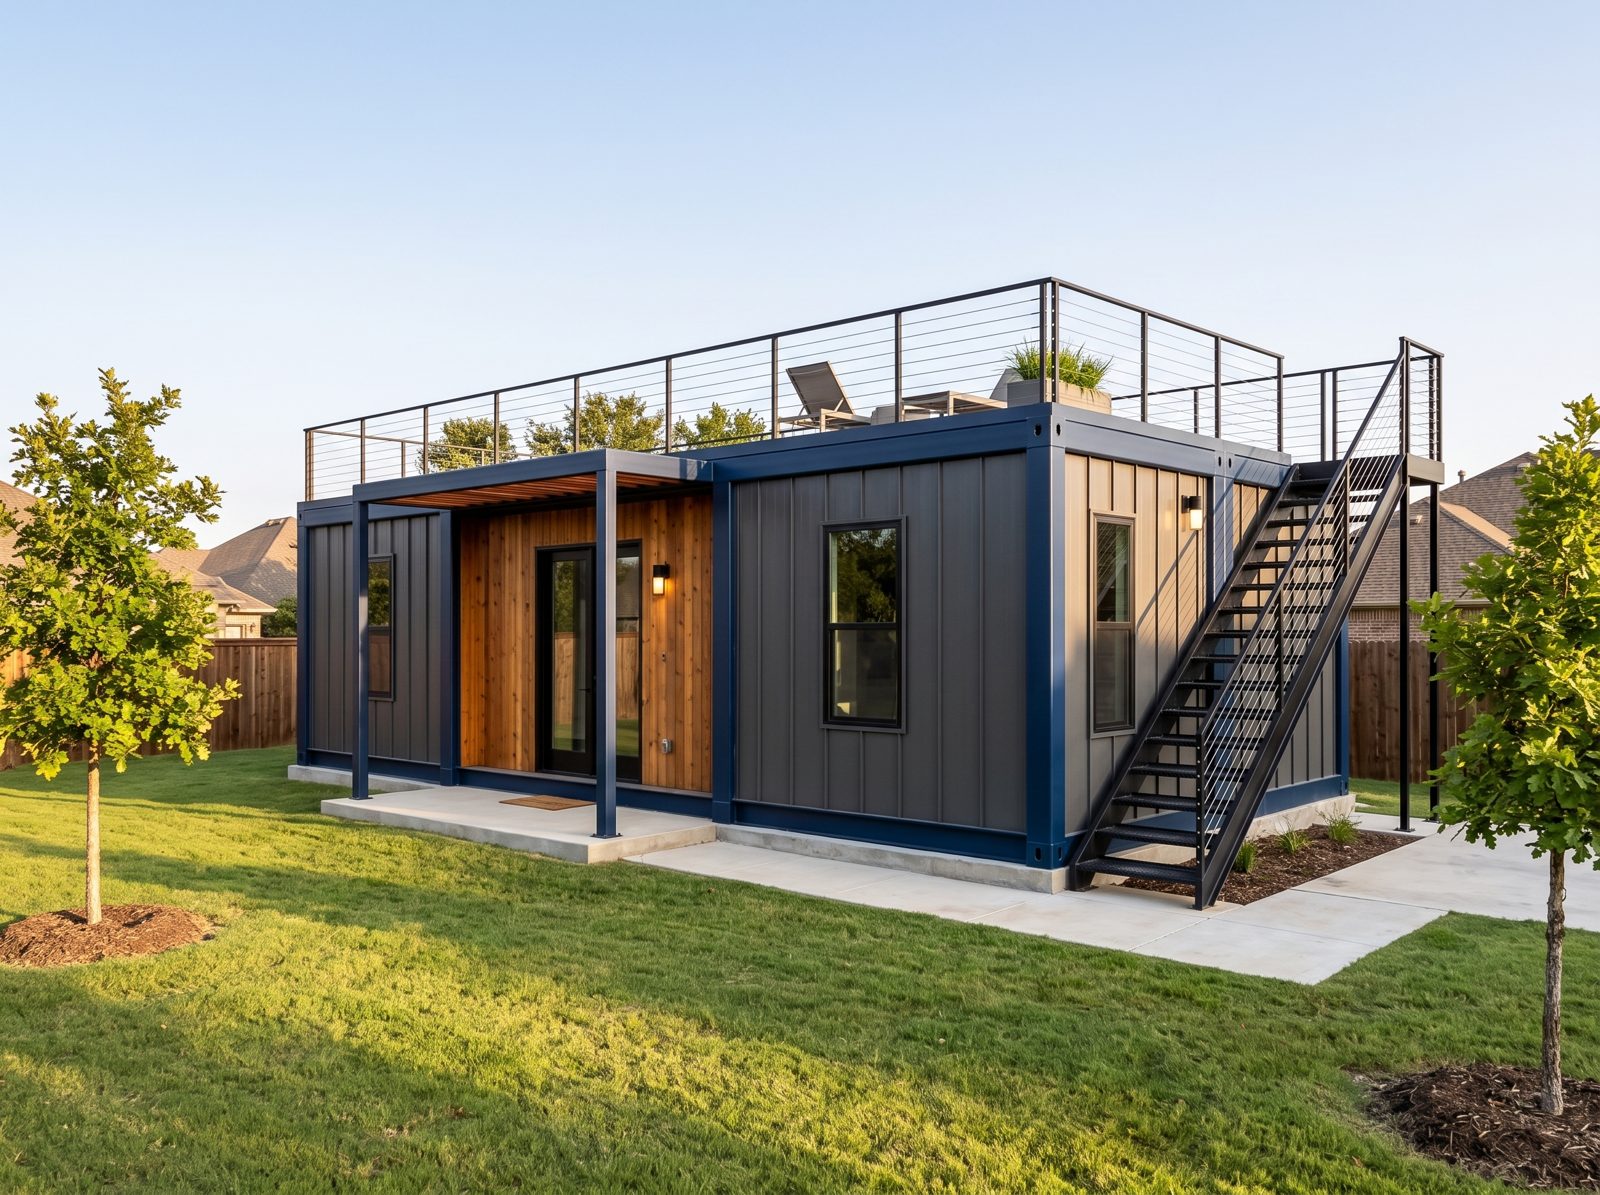
Accessories that bolt on and belong.
Stairs, railings, decks and porch covers are designed together with the frame. They bolt to built-in attachment points, so there is no field welding, and they share the same look and the same coating.
- Rooftop deck
- Exterior stairs
- Railings
- Porch overhangs
- Awnings
- Solar racks
- Off-grid battery compartments
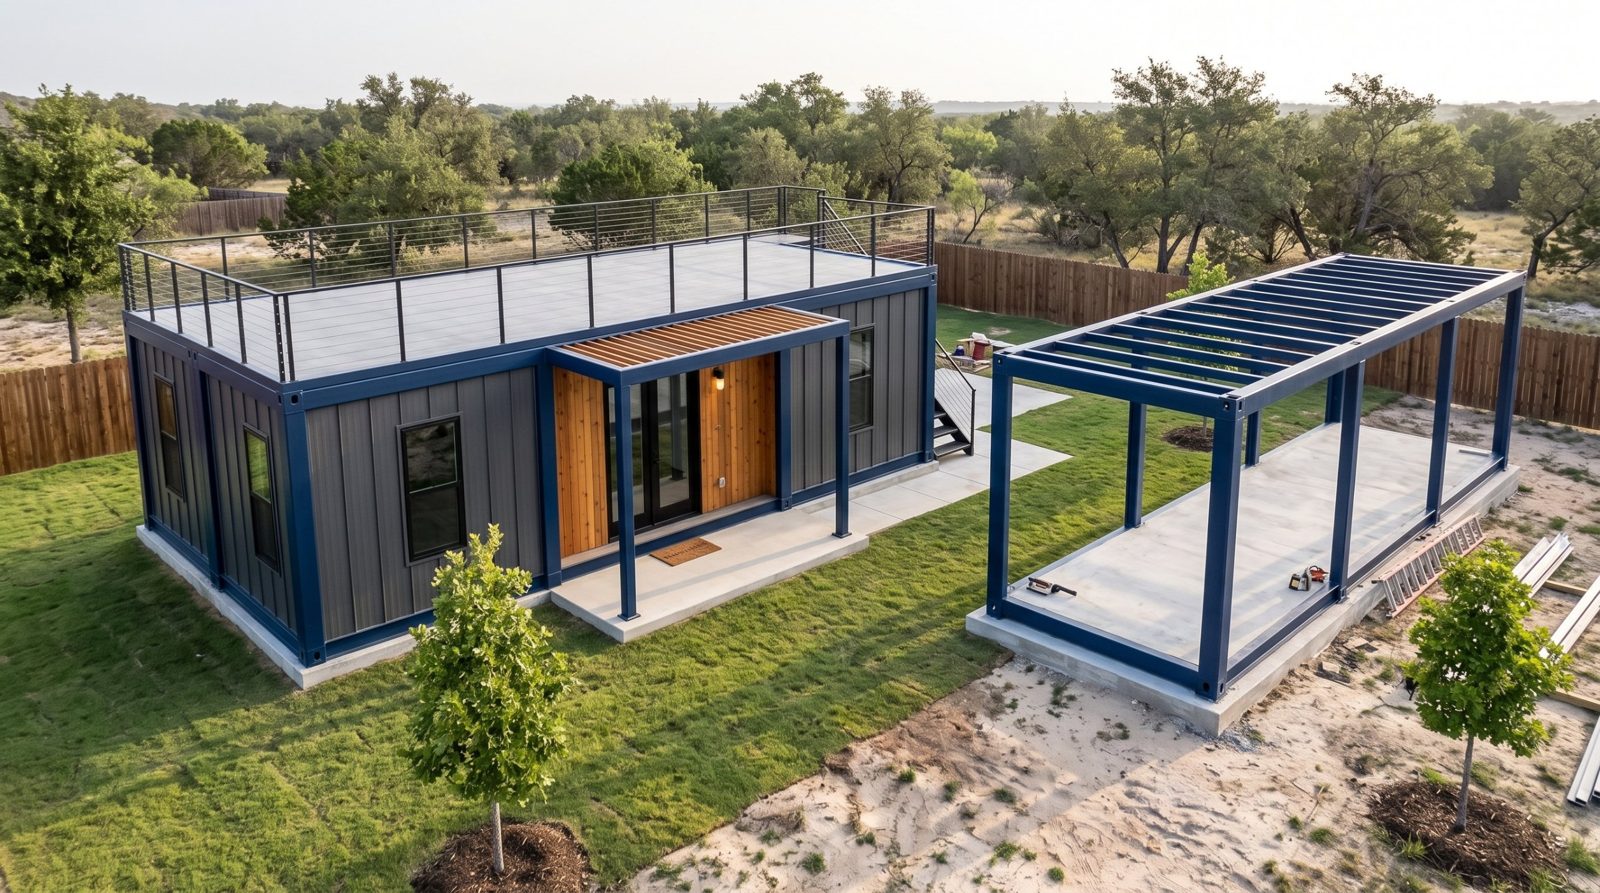
Modules that join without reinforcement.
Joining two shipping containers means cutting out walls and adding steel to make up for it. ModuStrong modules are designed to be joined: the connection is part of the frame, made with bolts, and the open span between modules is planned from the start.
- Bolted connections along the long sides
- Open interior between joined modules
- Same frame design for single and multi-module buildings
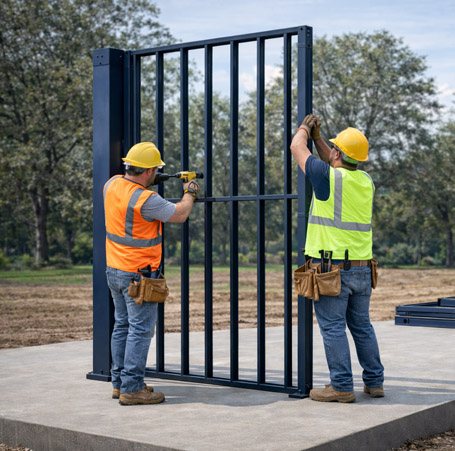
Structural panel kits
For sites a finished frame cannot reach, or projects with many units, the same structure comes as steel wall and roof panels. They ship flat, unload without a crane, and bolt together on the slab.
- More units per truckload, lower freight cost
- Unloads without a large crane
- Same openings, coating and accessories as the volumetric frame
Why 10 feet wide.
Ten feet is the width that gives a single module comfortable rooms while still moving on ordinary highway routes.
Wider than a container
A 10 ft module gives 25% more width than an 8 ft container. That is the difference between a hallway and a room.
Standard oversize permit
Loads wider than 8'-6" need an oversize permit in every US state. At 10 ft, escort vehicles are typically not required; Texas, for example, requires them only above 14 ft.
Close to Texas
Frames are fabricated in Northeast Mexico, about 120 miles from the Eagle Pass border crossing, and travel by truck straight to the job site.
Engineered for the project, not just the product.
Every building sits on a different site, under different wind, snow and seismic loads and different local codes. Each ModuStrong project is engineered for its location and use, with structural drawings stamped by a licensed engineer where the jurisdiction requires them. For modular residential and commercial buildings in Texas, the TDLR Industrialized Housing and Buildings program may apply depending on the building type. Local zoning, foundation and installation rules still apply.
Want the MS-4810 for your next project?
Tell us what you build and where. We'll send details for the first production run.