Volumetric
Volumetric frames
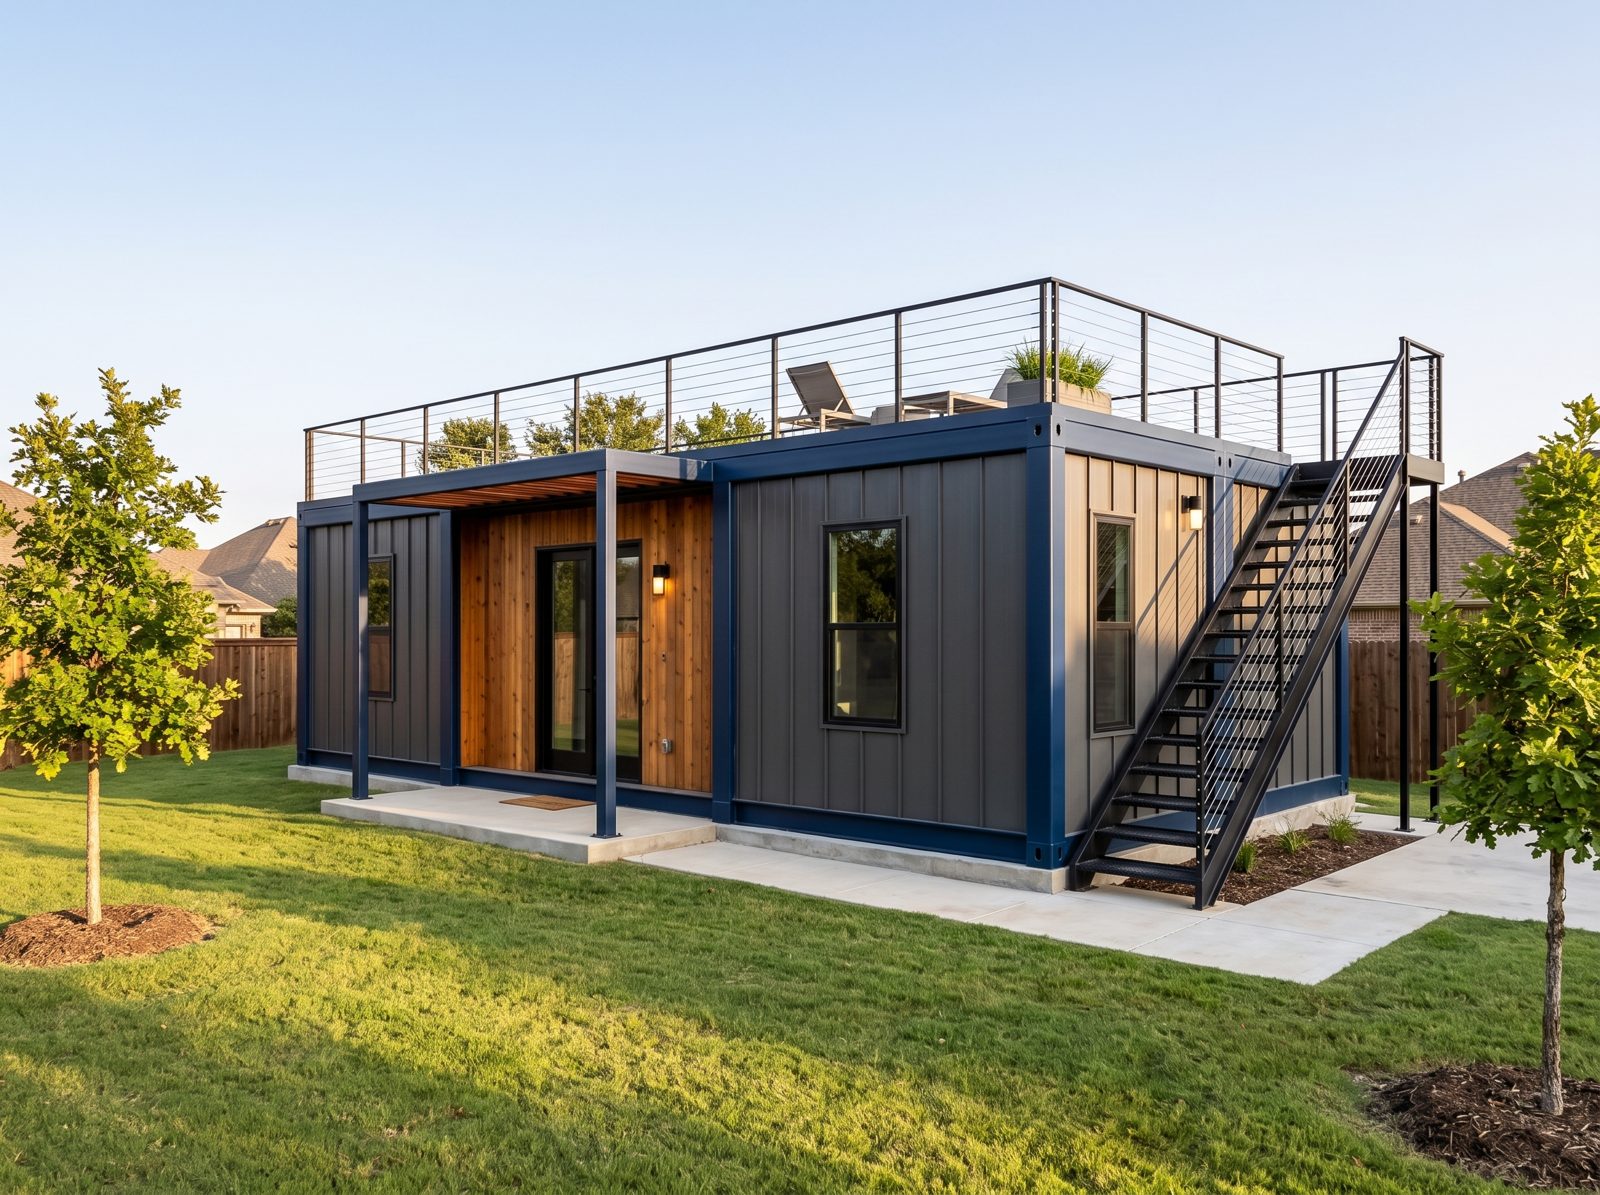
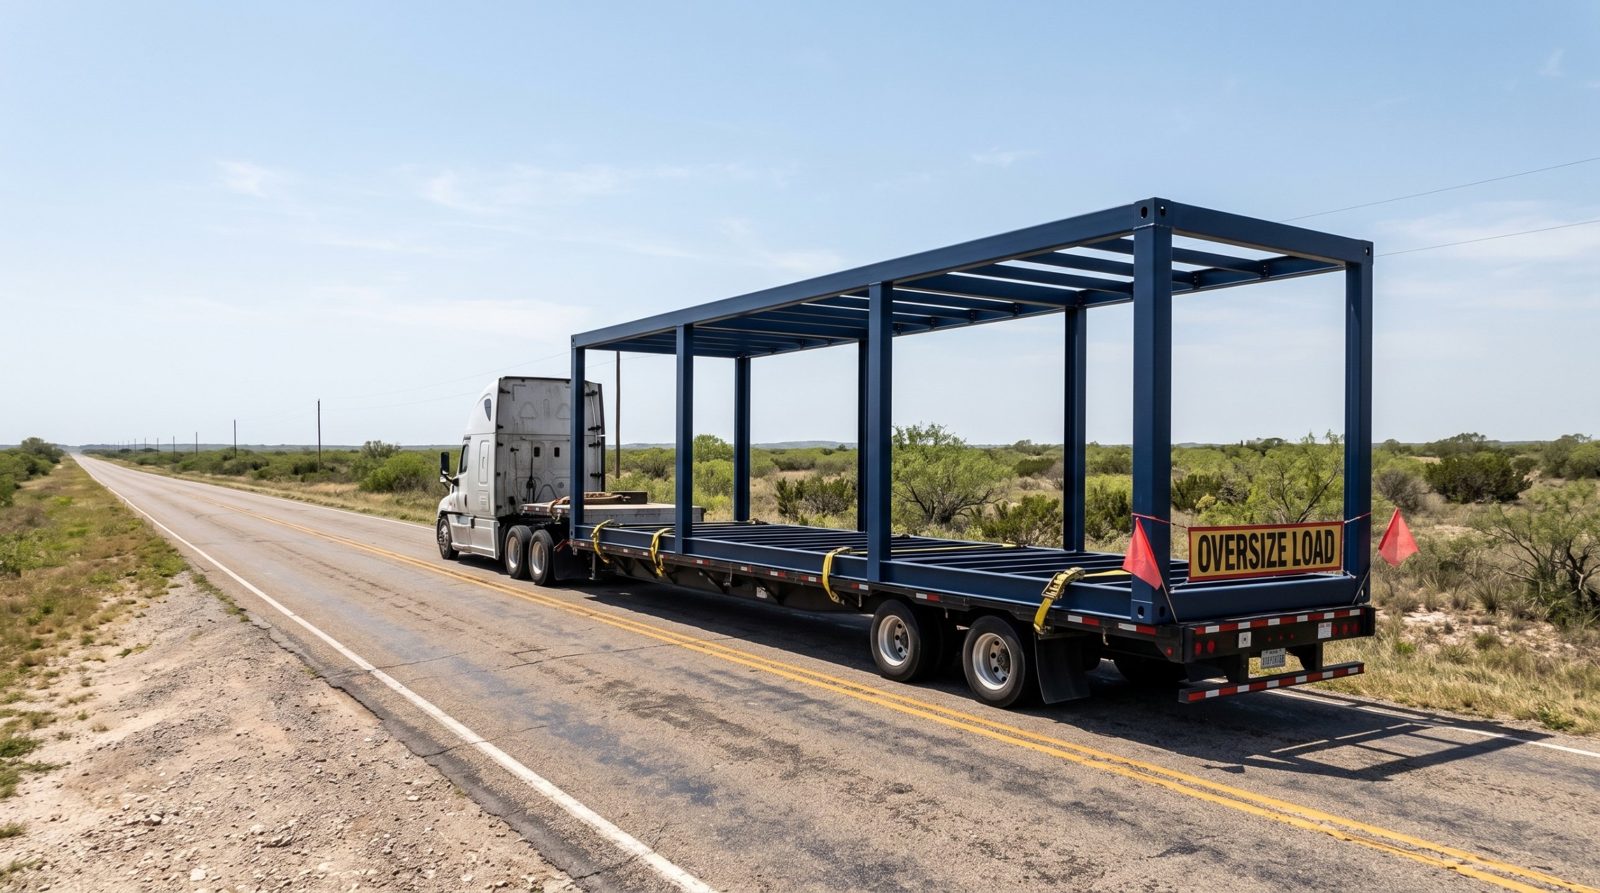
A complete 3D steel frame, welded in the shop and delivered by truck. The fastest way from slab to enclosed building.
The 48' × 10' module →
All-welded steel building frames designed from day one to be homes, offices and equipment enclosures. Not modified shipping containers.
First production runNow accepting founding builders, dealers and integrators.
See the program →Container homes are popular because they look modern, go up fast and feel solid. But a shipping container was built to carry cargo across the ocean, and turning it into a building takes cutting, reinforcing and compromises. ModuStrong starts from the building.
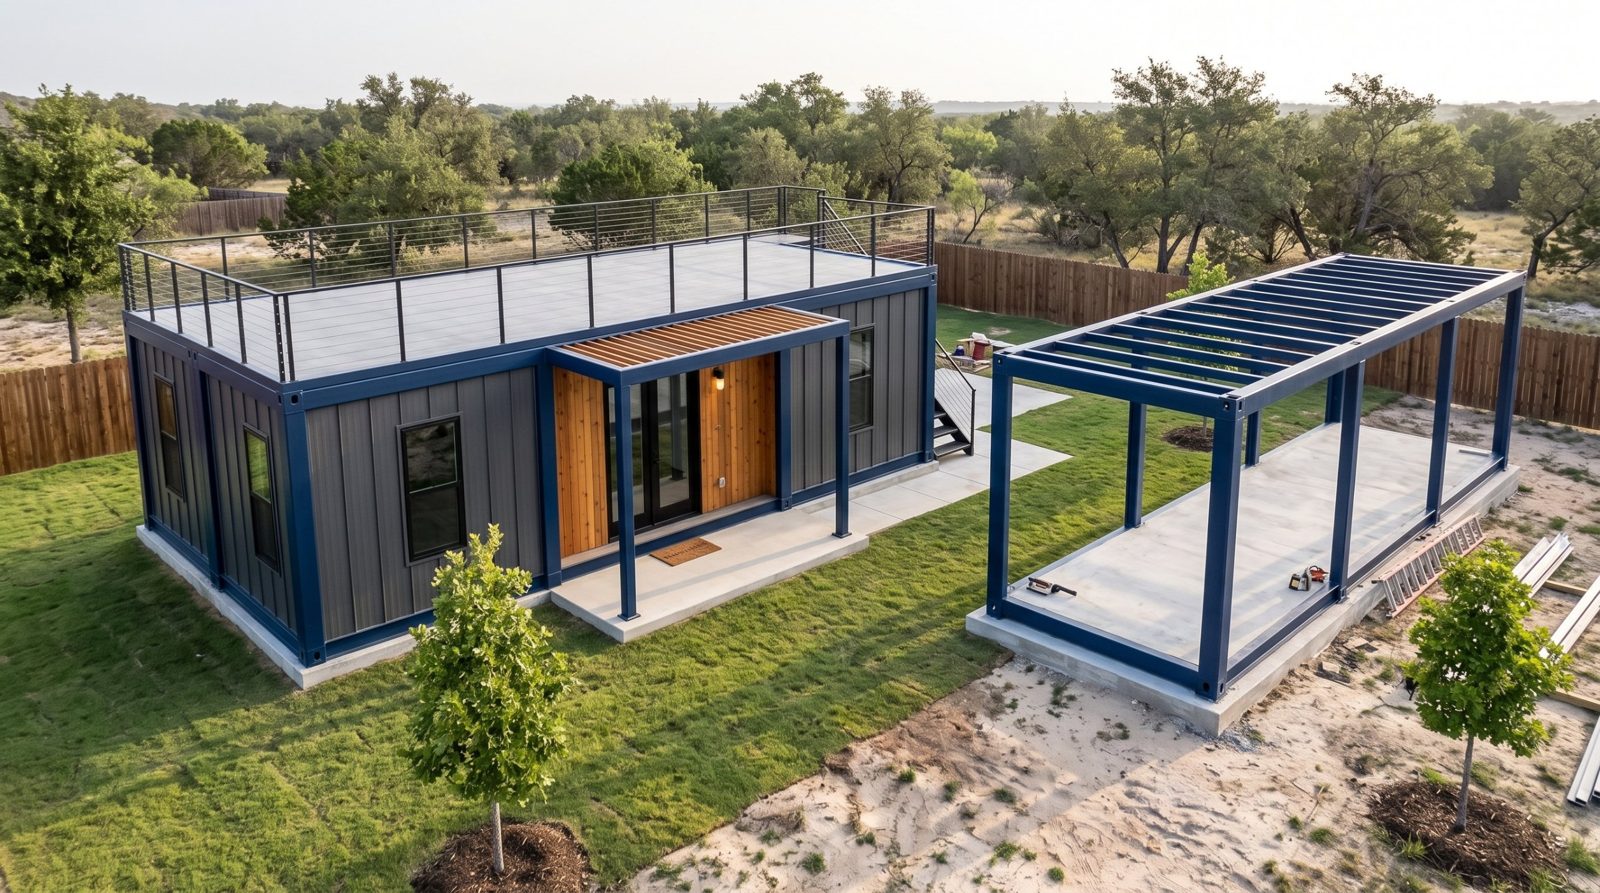
The core of the system is a 48' × 10' all-welded steel frame. It arrives on site as a finished structure, gets anchored to a concrete slab, and is ready for walls, roof, windows and finishes.
Final engineering is validated for each project's location, use and applicable codes.
Every ModuStrong product shares the same design approach, connections and coating system, so projects can mix formats as they grow.
A complete 3D steel frame, welded in the shop and delivered by truck. The fastest way from slab to enclosed building.
The 48' × 10' module →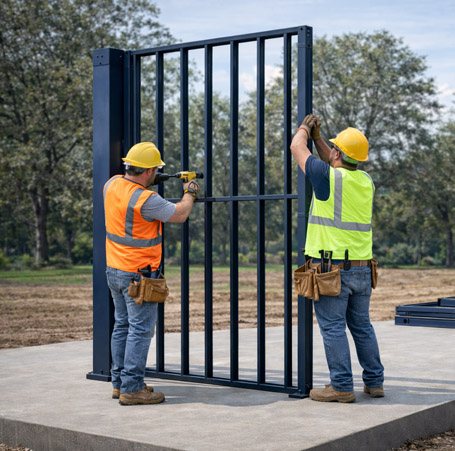
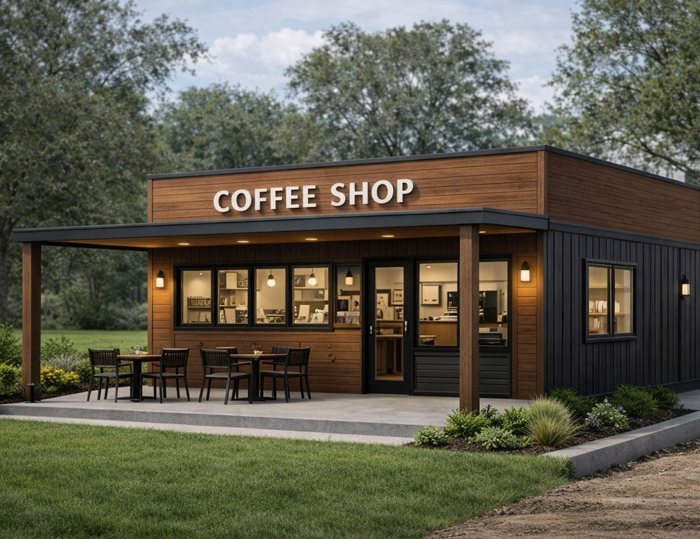
Steel wall and roof panels shipped flat and bolted together on site. Lower freight cost and more layout freedom.
How panel kits work →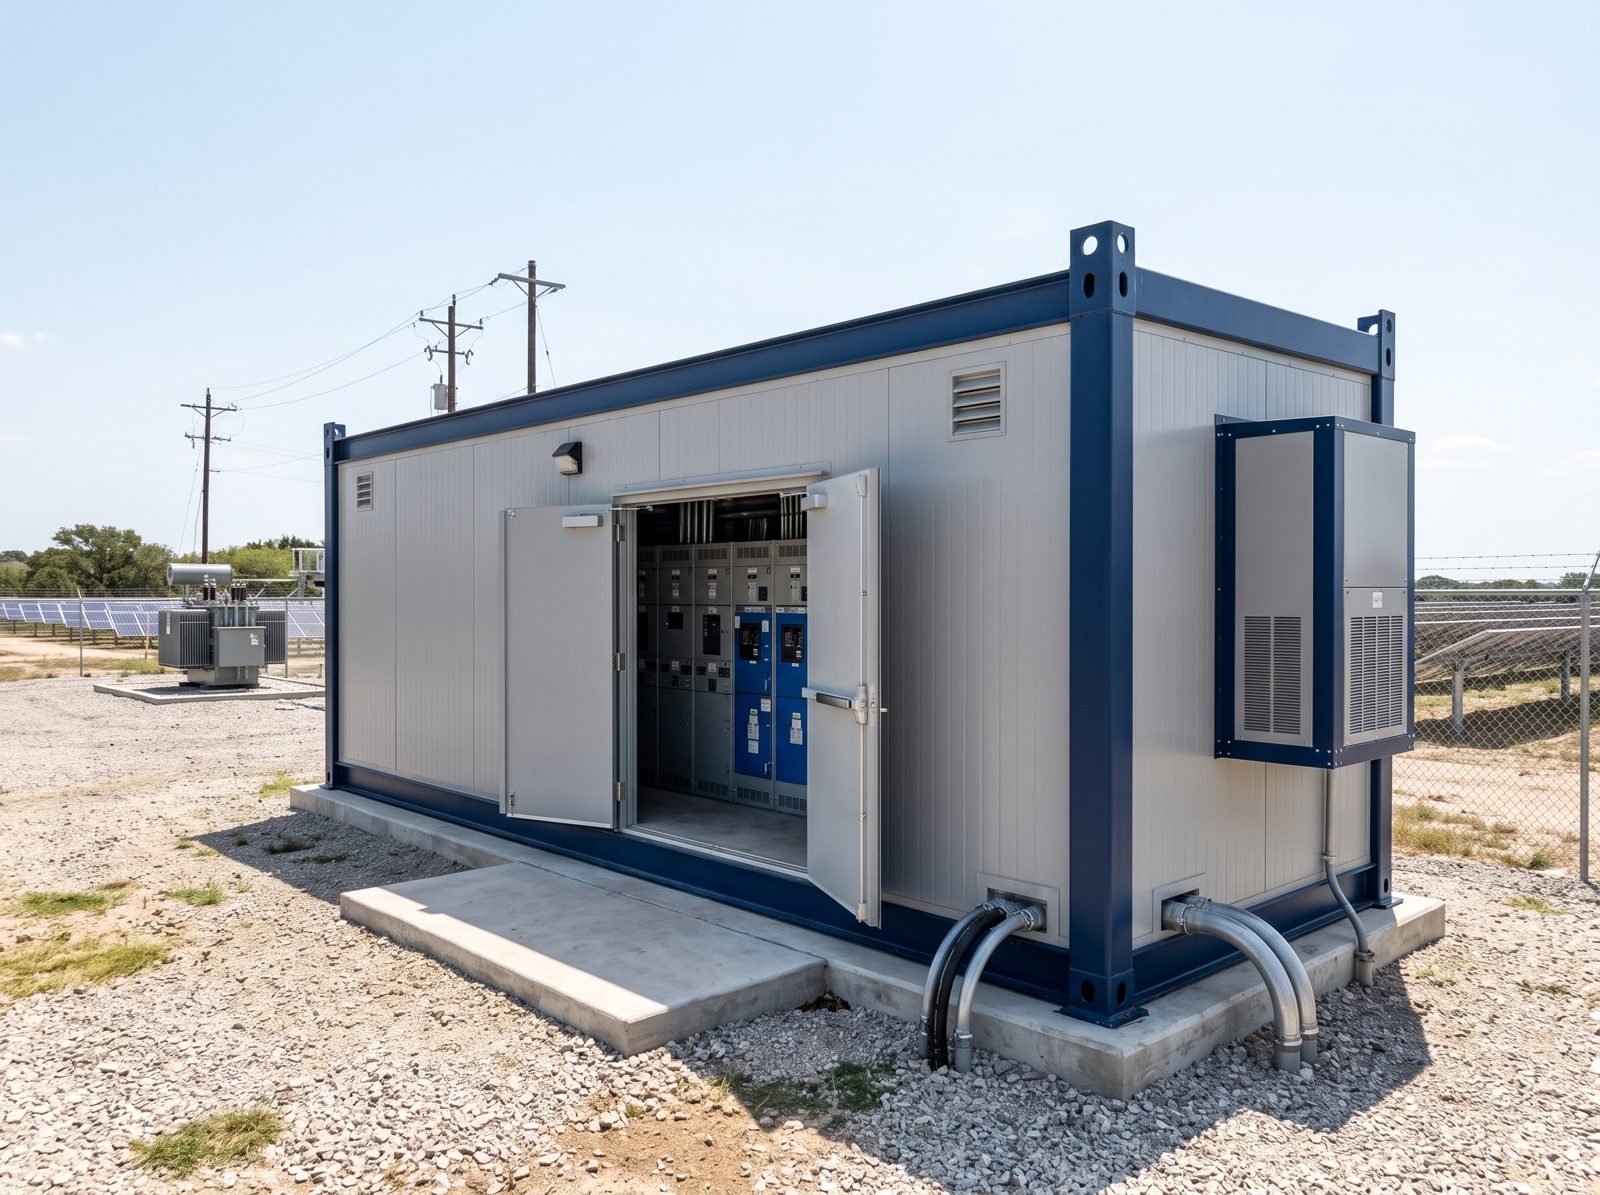
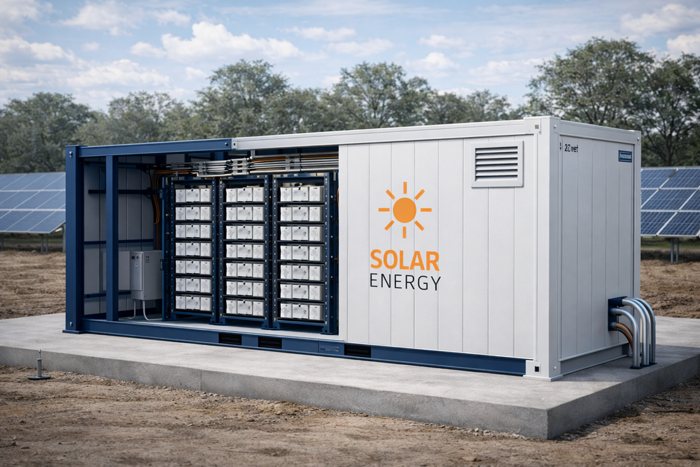
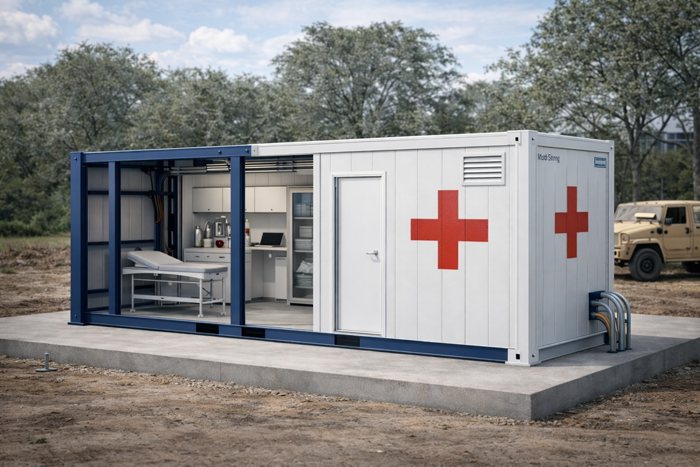
Steel rooms built around your equipment: e-houses, BESS auxiliaries, control rooms and telecom shelters.
Industrial enclosures →ModuStrong supplies the structure. Your local team does what it already does well.
Pick the module, the door and window layout, and accessories such as a rooftop deck, stairs or porch.
The frame is welded, inspected and coated in Northeast Mexico, close to the Texas border.
The finished frame travels by highway on a standard flatbed trailer straight to the job site.
Your crew anchors it to the slab and completes walls, roof, MEP and finishes with standard materials.
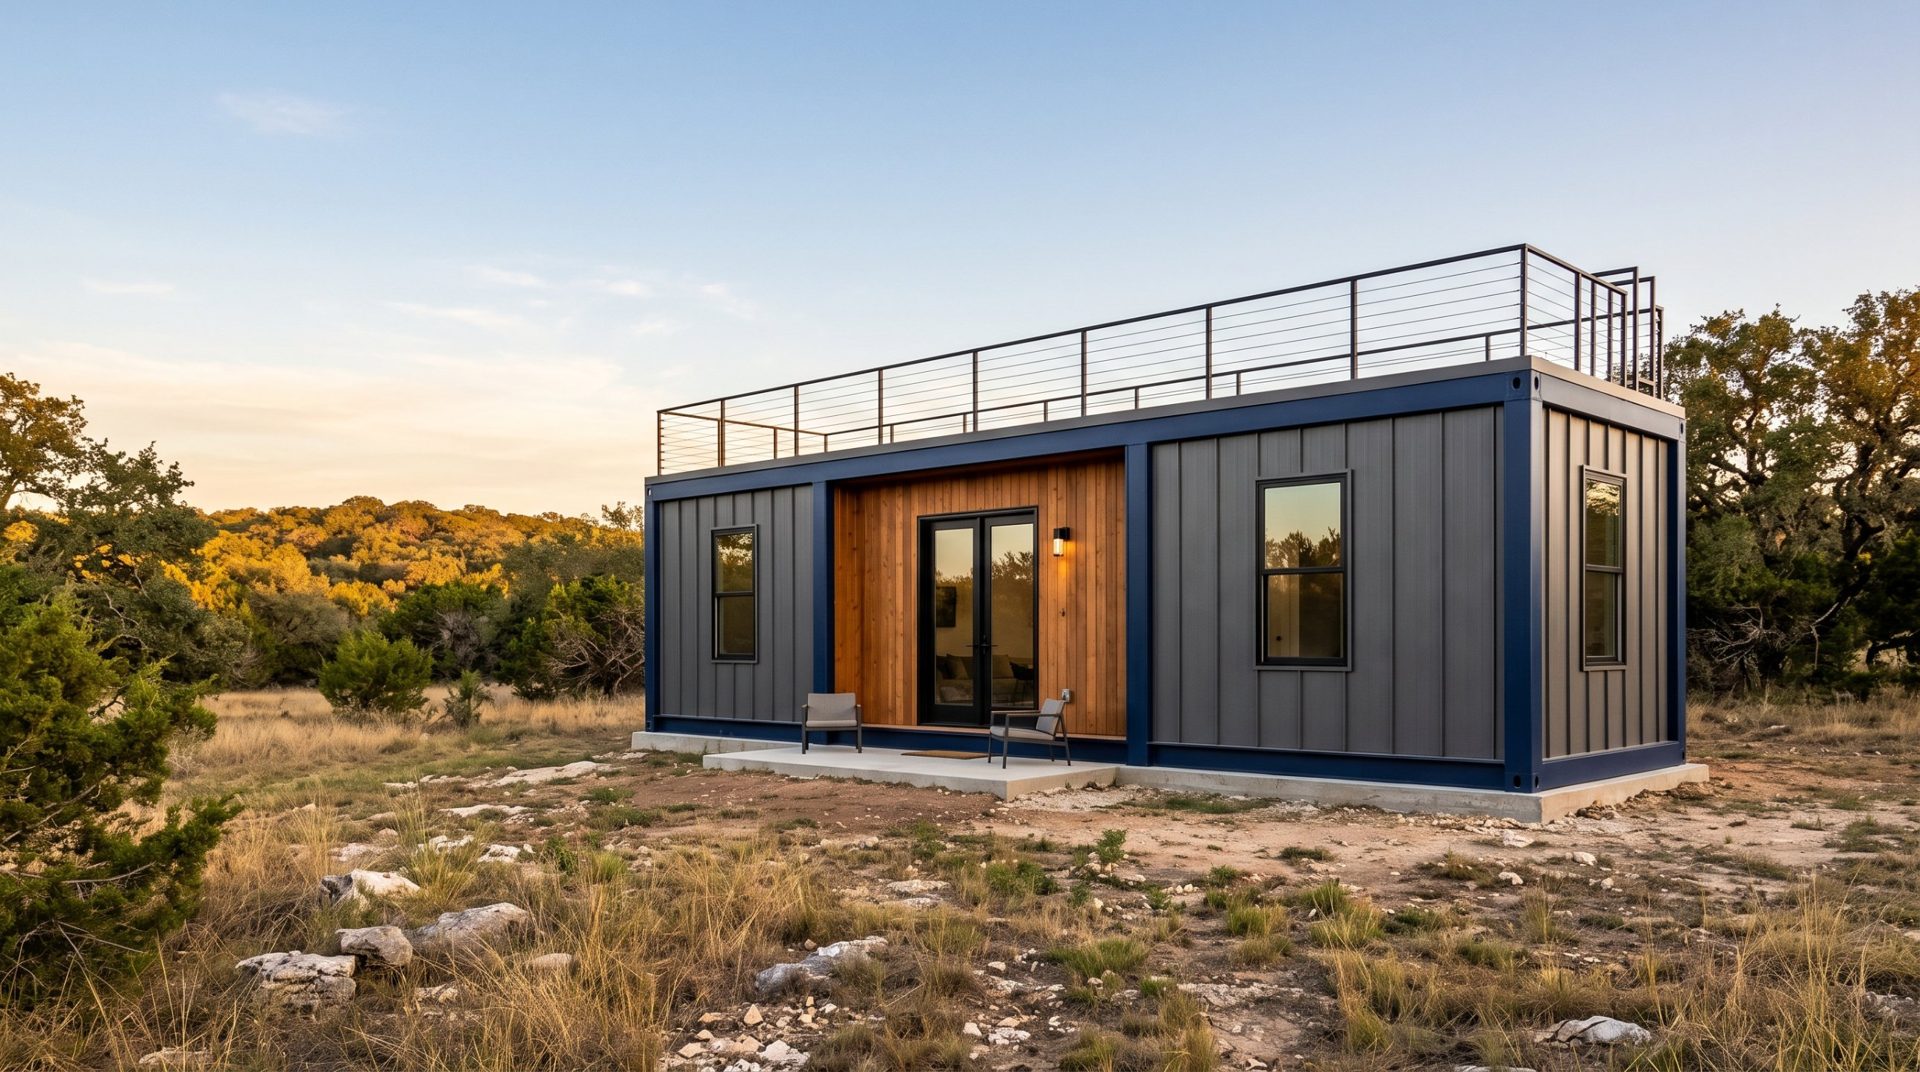
Labor is the bottleneck on most small projects. A ModuStrong frame takes the structural work off the job site, so your team spends its time on the parts customers see.
A used ISO container has to be cut and reinforced for louvers, ductwork, cable entries and heavy equipment. A ModuStrong enclosure starts from your drawings: base, openings, lifting points and service panels where your system needs them.
No. A ModuStrong frame is designed from the start to be a building. It keeps the look, strength and speed that people like about container homes, but it is 10 feet wide, uses new steel, has openings framed for standard doors and windows, and has a roof structure designed to carry a rooftop deck.
Your own crew. The frame is designed for conventional trades: a local builder pours the slab, anchors the frame, and installs the envelope, insulation, electrical, plumbing and finishes using standard materials and methods.
By highway on a standard flatbed trailer. At 10 feet wide and 8 ft 6 in tall, a frame travels on a standard oversize permit, typically without escort vehicles in most US states.
In Northeast Mexico, in a steel-producing region about 120 miles from the Eagle Pass, Texas border crossing, so frames can reach Texas job sites by truck.
Builders, dealers and integrators: tell us about your projects.