Home Series™
Modern small homes
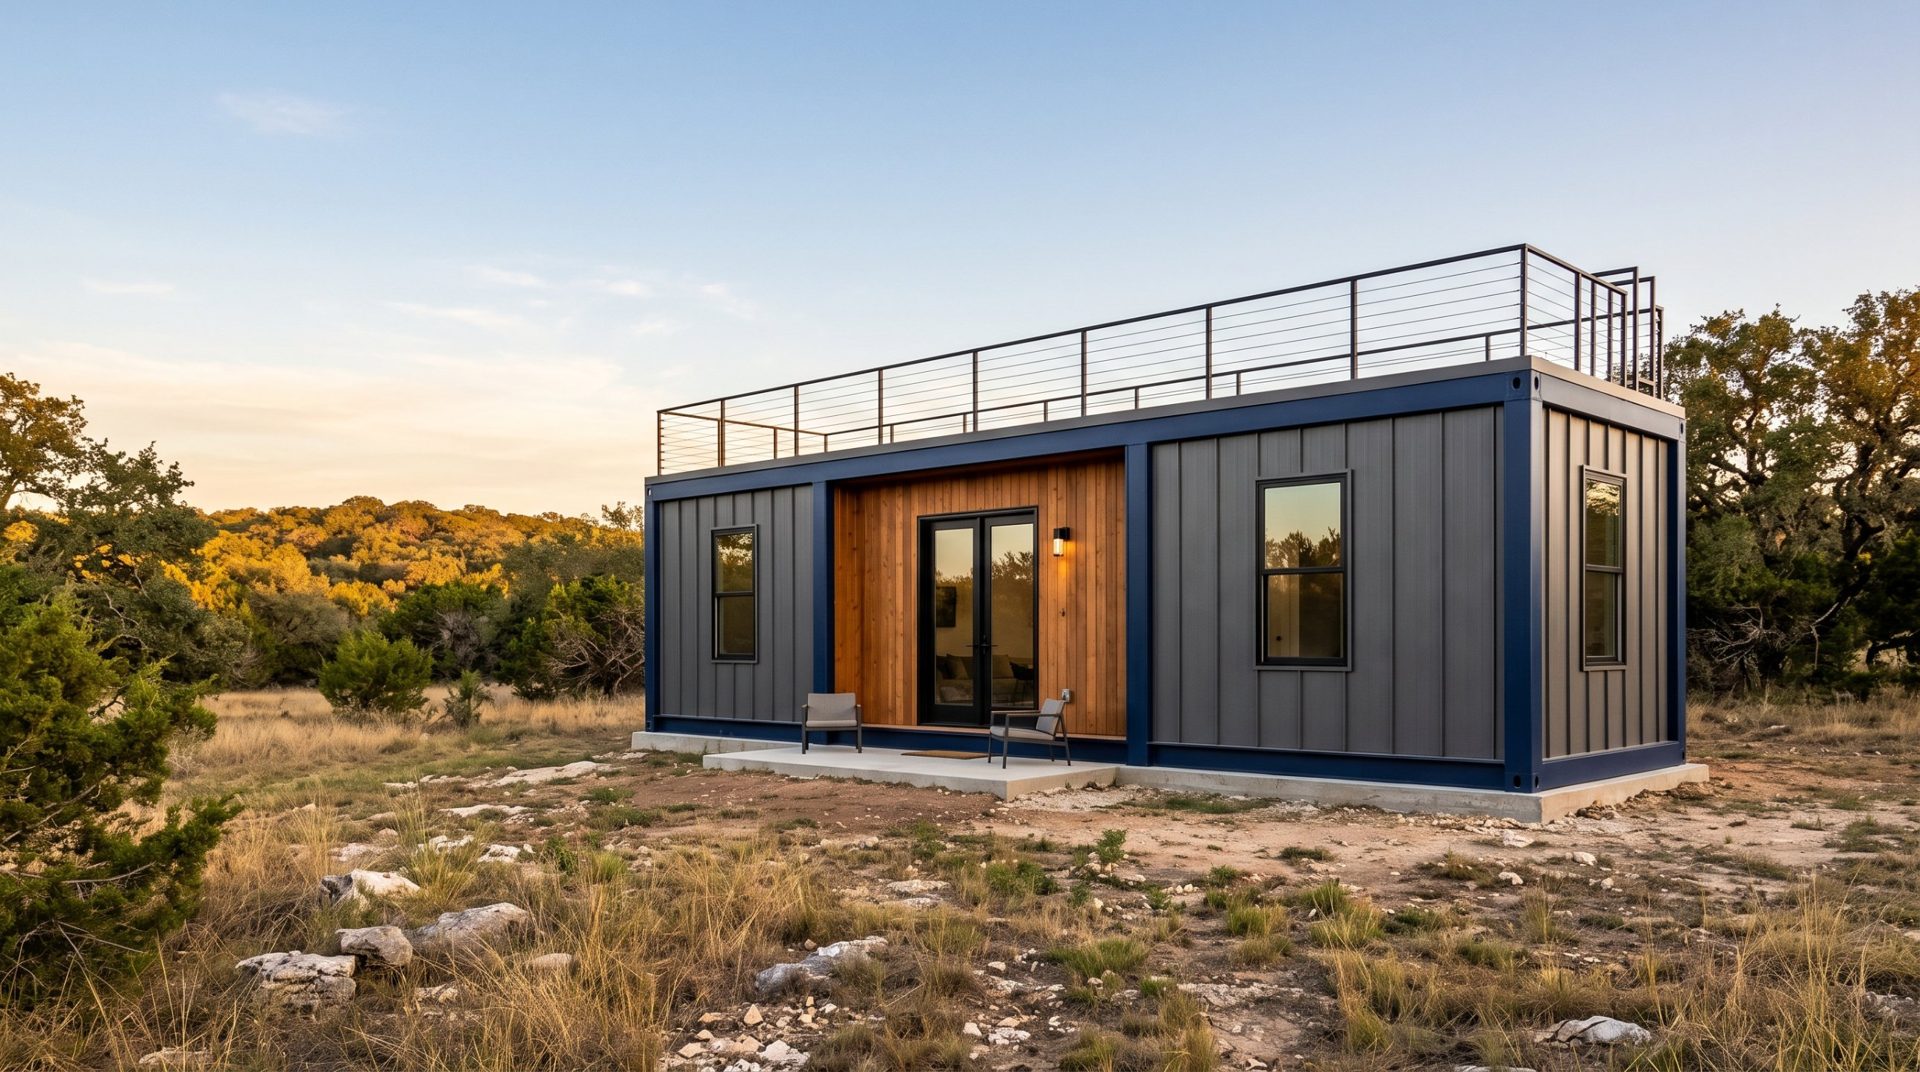
Full-time homes, weekend houses and cabins from one to three modules, from 480 to 1,440 sq ft.
Request info →
The clean, industrial look people love in container homes, with room to live: 10 ft wide modules, a roof you can use, and any finish inside and out.
A ModuStrong home starts with an all-welded steel frame anchored to a concrete slab. Everything else is familiar: insulation, drywall, windows, roofing and finishes installed by local trades.
Each series uses the same MS-4810 steel module. What changes is the layout, the openings and the finish.
Full-time homes, weekend houses and cabins from one to three modules, from 480 to 1,440 sq ft.
Request info →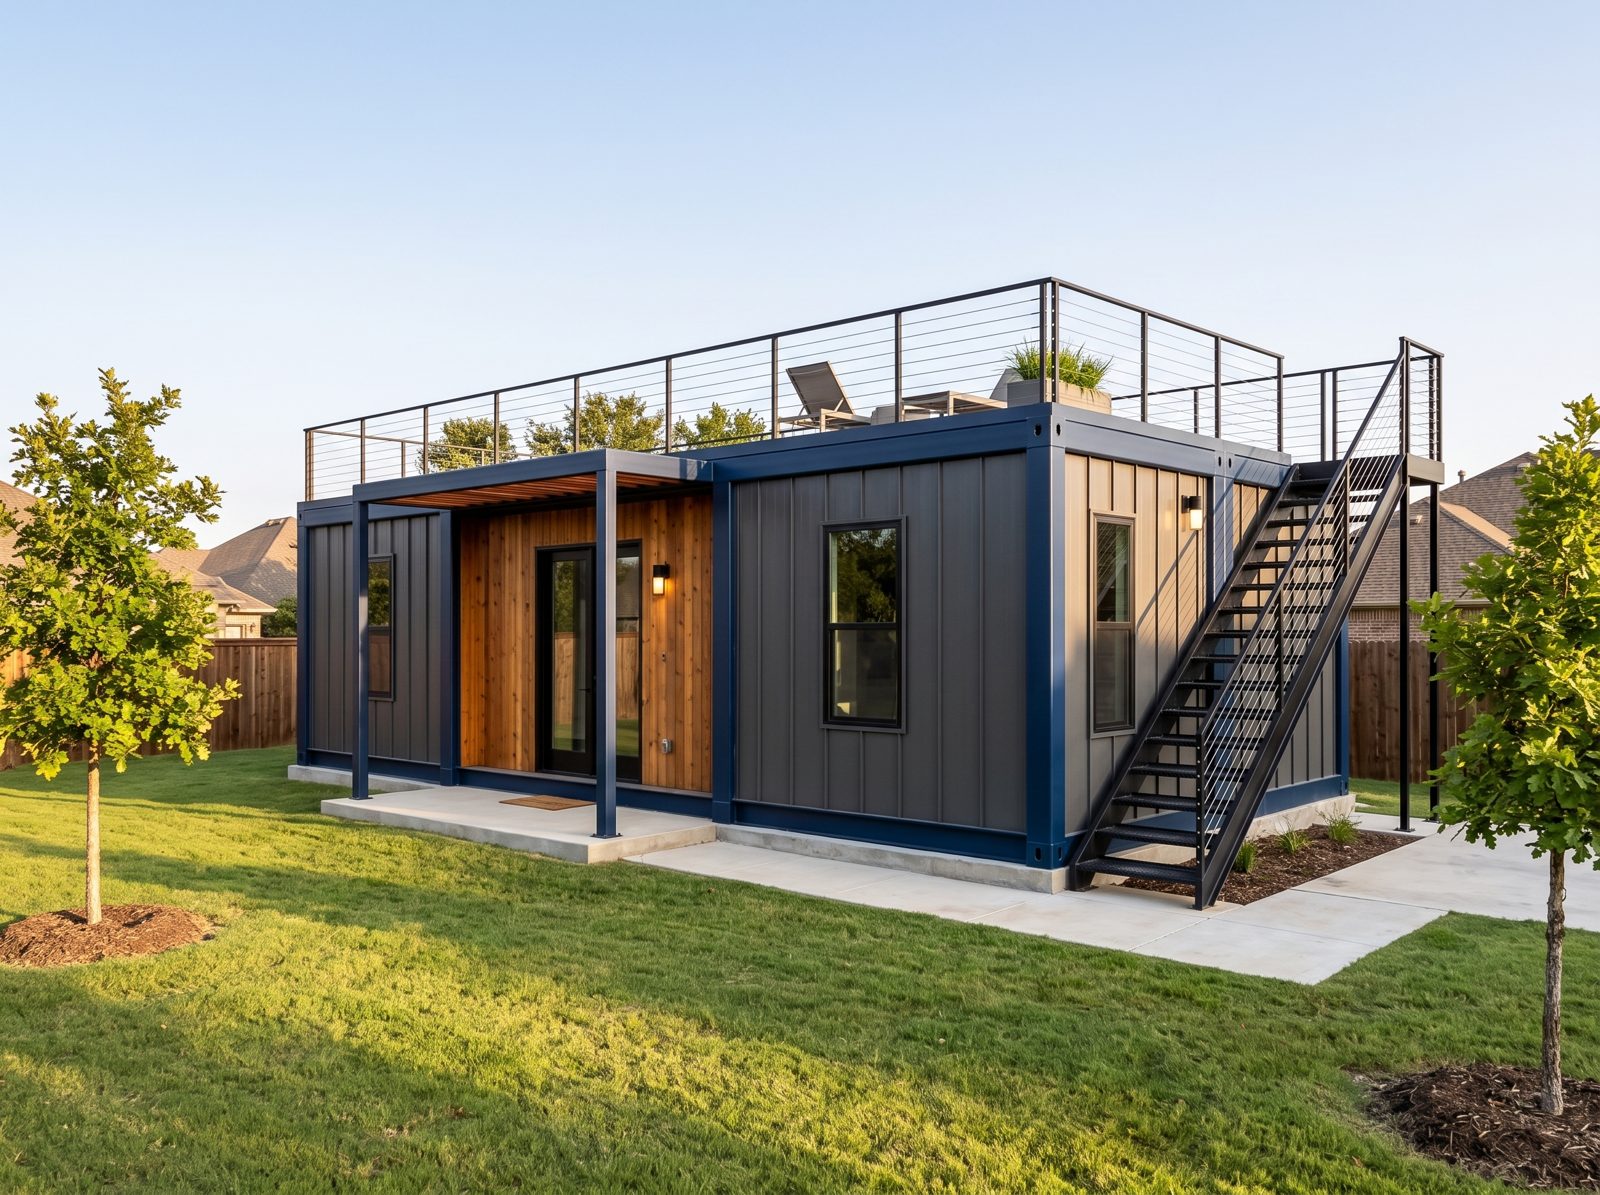
Guest houses, rental units, home offices and in-law suites that fit a typical backyard.
Request info →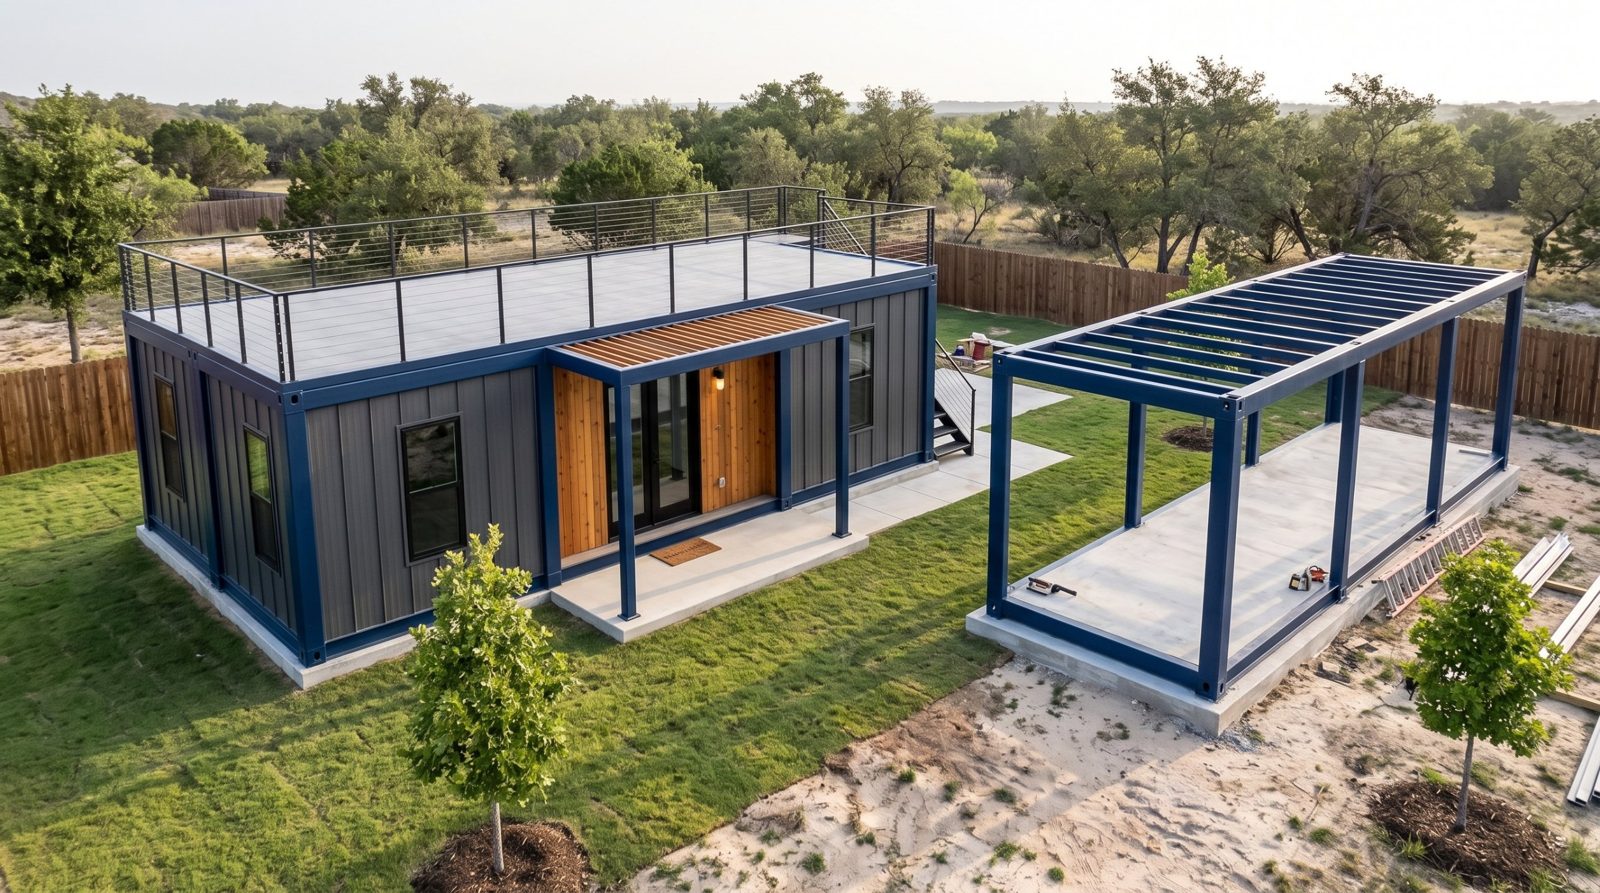
Two or three modules joined side by side for 960 to 1,440 sq ft with open living areas.
Request info →Series in development. Tell us if one of them fits your market and we will keep you posted.
Tall, open interiors with a rustic-industrial look for rural lots and ranch properties.
Fully open interiors for lofts, studios and live-work spaces with an exposed-steel character.
Living space combined with a shop for cars, tools and hobbies under one steel roof.
At 48' × 10', a single module holds 480 sq ft. A few of the layouts it allows:
Kitchen, living and sleeping area in one open space, with only the bathroom enclosed. Simple to build and bright inside.
Bedroom at one end, bathroom in the middle, kitchen and living area at the other end with the glass entry doors.
A backyard office, art studio or gym with a half bath, separated from the main house.
ModuStrong supplies frames through builders and dealers, who handle the foundation, permits and finishing. Tell us where your lot is and we will let you know when a builder partner is available in your area.
Yes. The frame is enclosed and insulated like any other house, using spray foam, batts or rigid insulation, and finished with drywall inside. It does not rely on bare steel walls the way a shipping container does.
Yes. The roof structure is designed to carry a rooftop deck, and ModuStrong stairs and railings bolt to the frame.
Tell us where and what you want to build. Builders, see the dealer program.